An entrance with room to breathe
Photograph the approach as well as the final position. Include doors, paths and nearby planting so scale and clearances can be discussed.

visualizations based on supplied sculpture references. These are design ideas, not completed client installations.
Explore possible settings, then compare the product photographs on each product page. These concepts are not delivered customer projects.
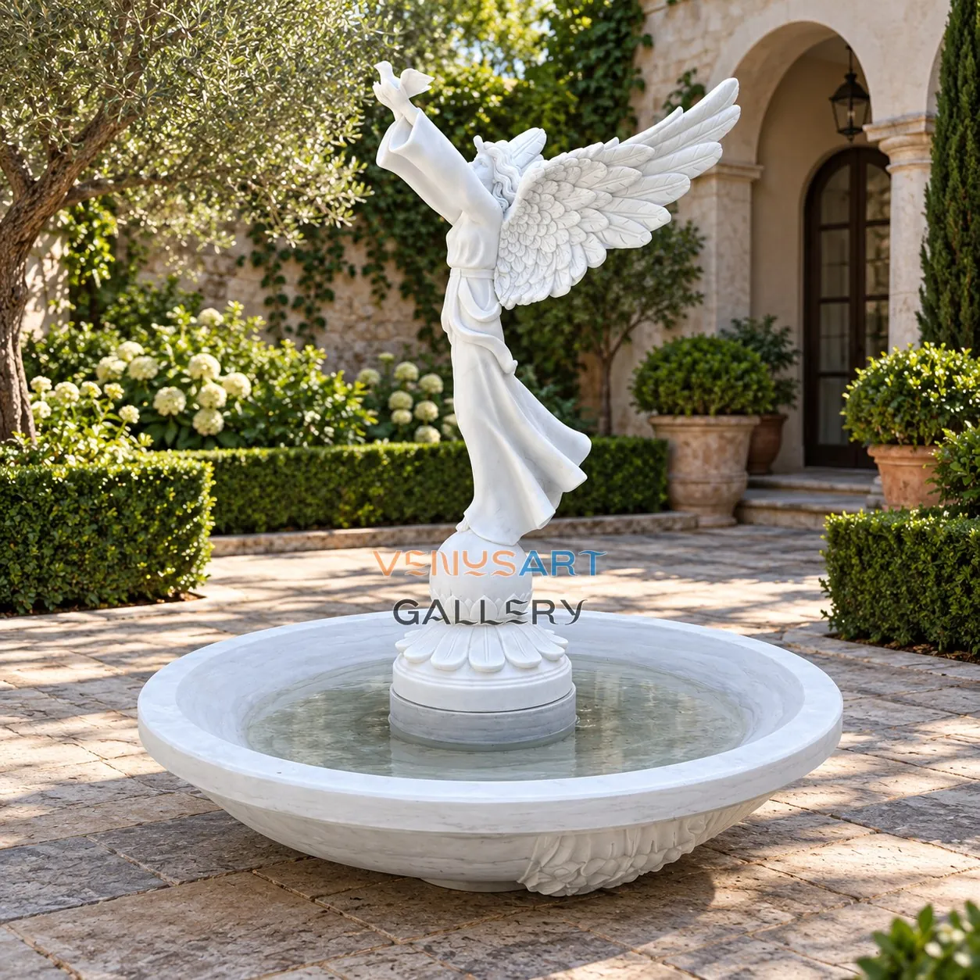
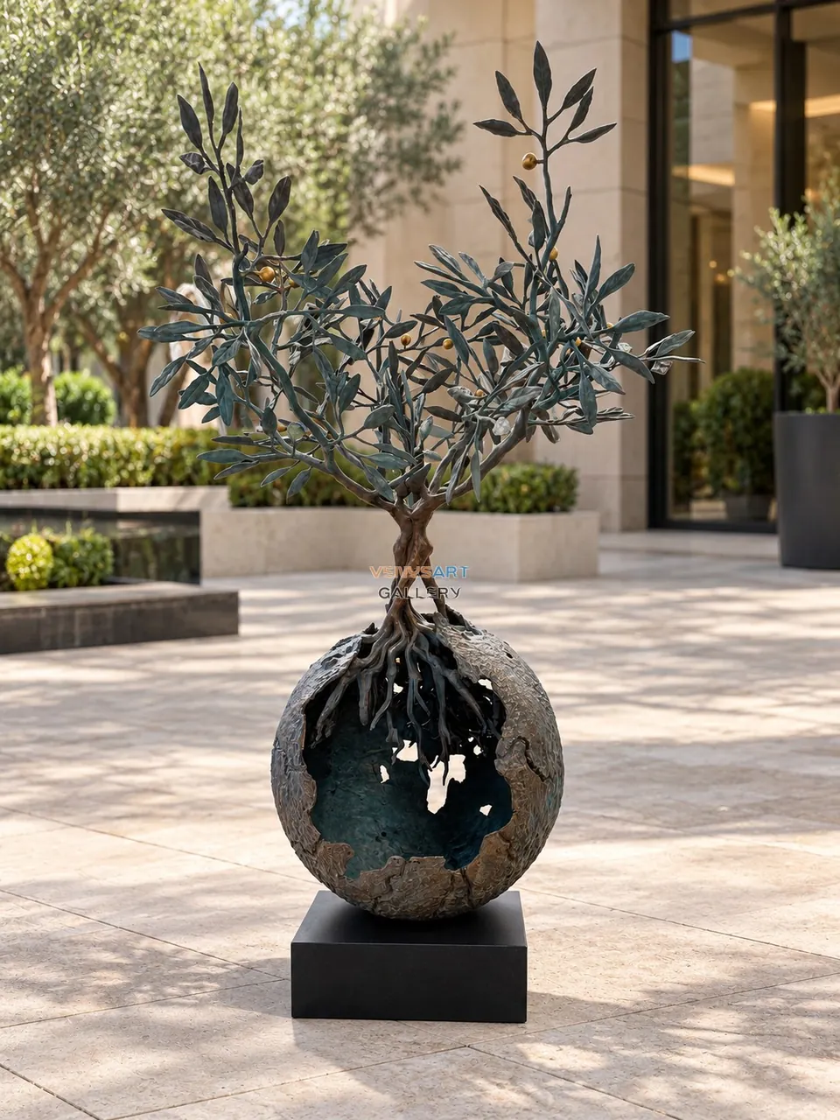
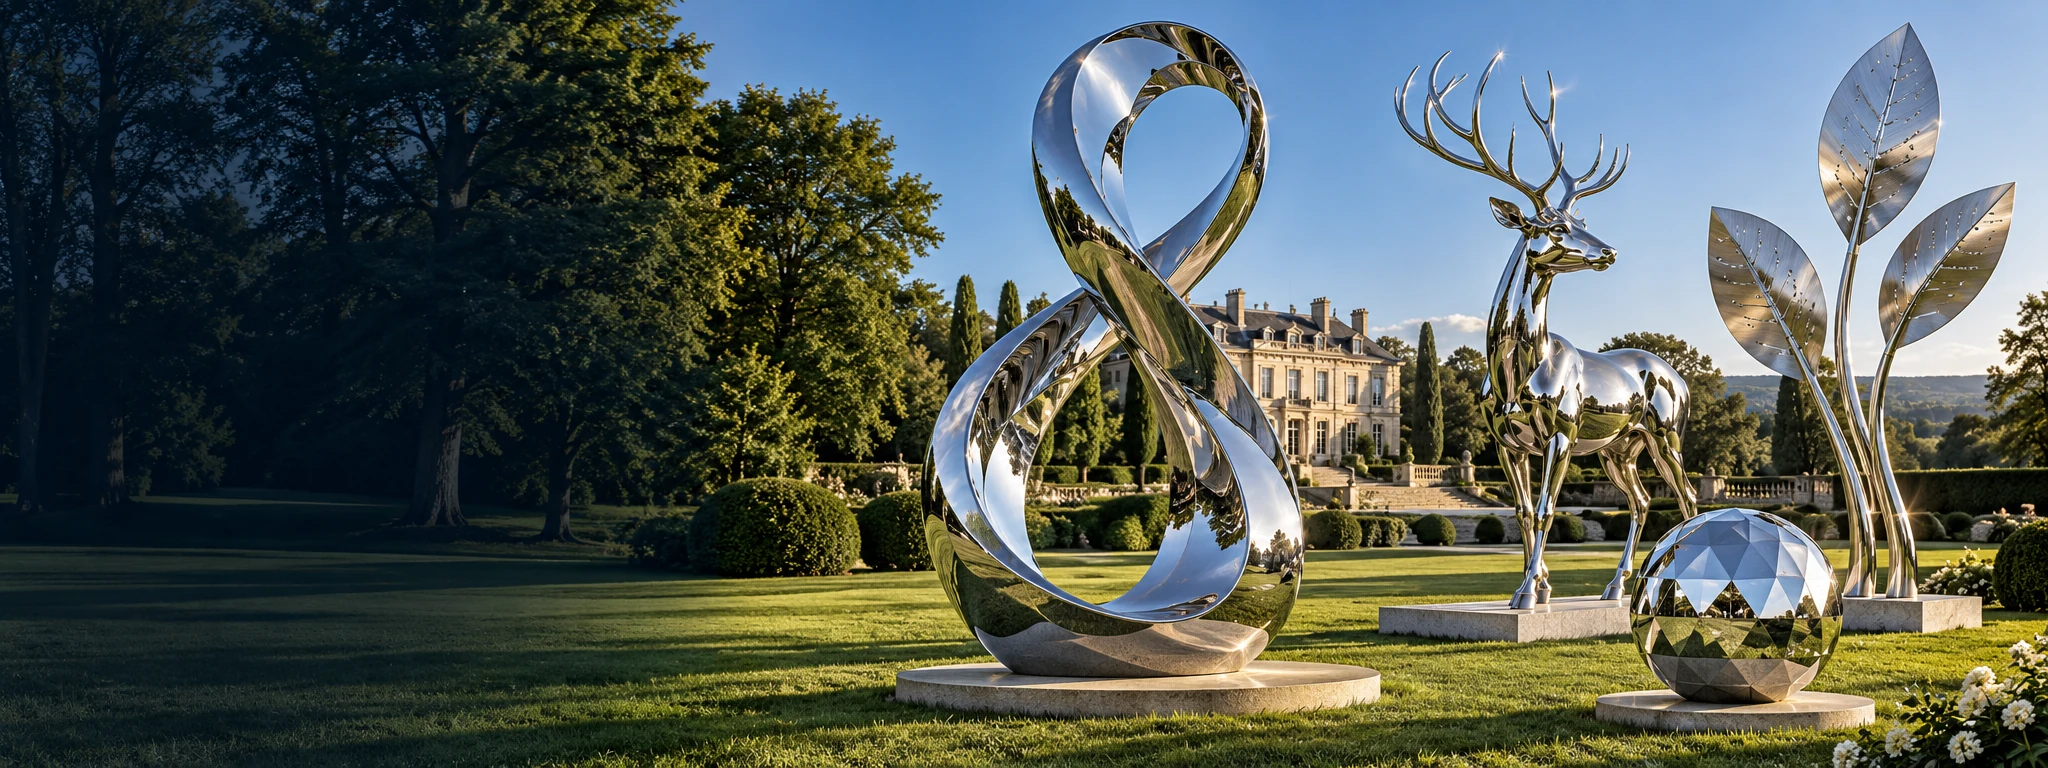

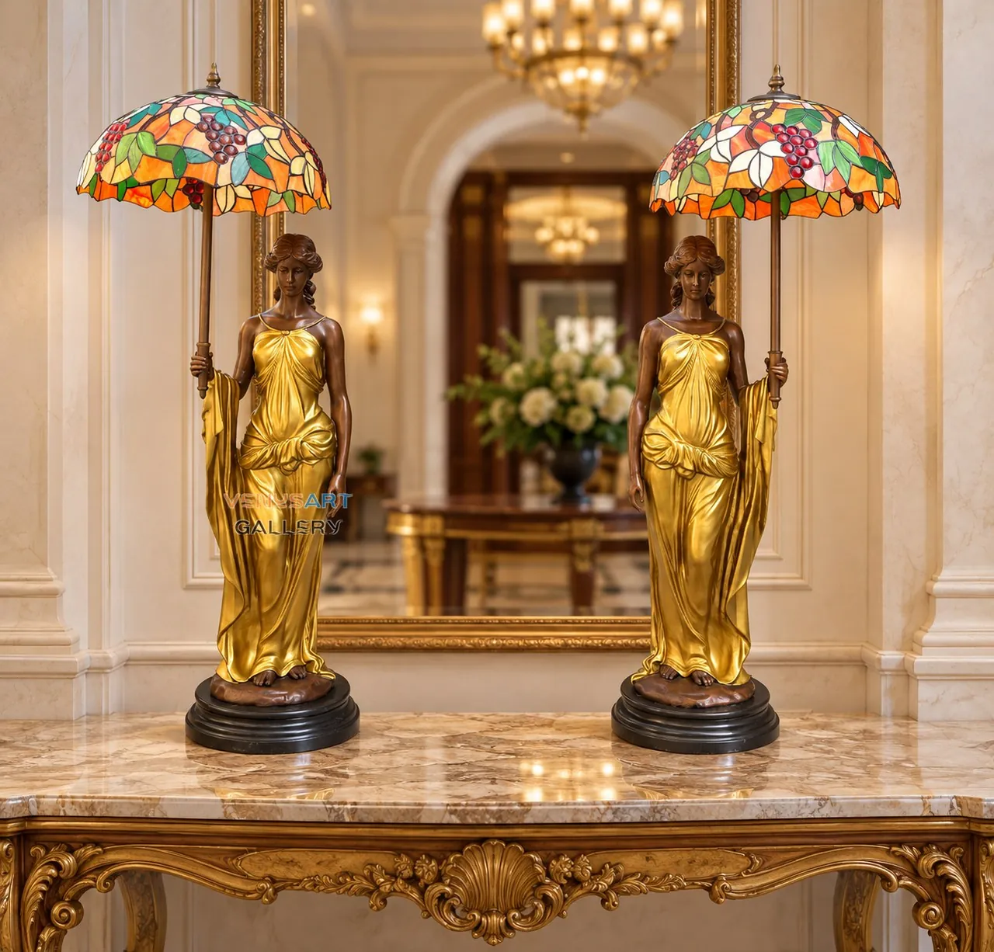
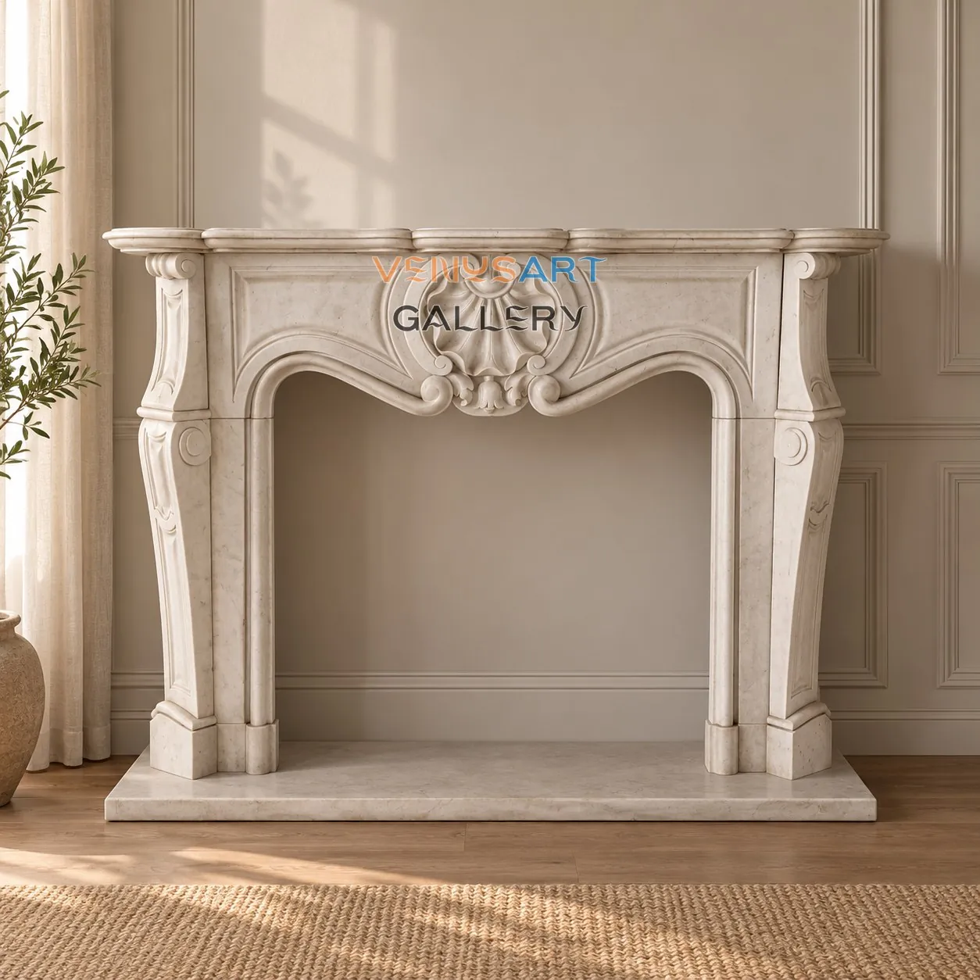
Start with an idea or a link to your site photograph. We can discuss scale, appearance and placement requirements before defining the project scope.
Prepare your idea →Your inquiry opens in WhatsApp, where you can review it and press Send.
Photograph the approach as well as the final position. Include doors, paths and nearby planting so scale and clearances can be discussed.
Show the primary view from the house or terrace. Consider the sculpture silhouette against the background and the space around its base.
Include ceiling height, furniture and lighting in your photographs. Check the delivery route through doors, stairs or lifts.
Describe the wall construction or existing water system. Ask your site team to review support, connections, access and maintenance requirements.
See the wall-mounted swimmer reference alongside its proposed entrance setting, with notes about viewing height and support.
Explore the swimmer placement study →